


Stay connected
Sign up to receive future construction information and project updates.
Subscribe to our newsletter


A landmark destination in downtown’s Culture + Entertainment District designed for unforgettable experiences.
Opening fall 2027.
Subscribe to our newsletterJuly 22, 2026
October 21, 2026
Scotia Place sustainable design, September construction progress, 6 Street Underpass traffic changes, Culture + Entertainment District Access
September 18, 2026
Scotia Place Topping Off milestone, 6 Street Underpass construction progress, Culture + Entertainment District Access
August 18, 2026
Scotia Place July update and timelapse, 6 Street Underpass construction update, Culture + Entertainment District access.

Designed to support community events, entertainment, recreation and everyday experiences year-round.

One in the main arena and a second in the Esso Community Arena.

Including restaurants, a food market and café designed to create vibrant gathering places before and after events.
Scotia Place is designed to be more than an event venue. Explore the map below to discover the public spaces, community amenities, dining options and experiences that will bring Calgary's Culture + Entertainment District to life.
A new multipurpose, multi-level, state-of-the-art entertainment and sports gathering place for all Calgarians.

A flexible indoor gathering space designed to be publicly accessible outside of event times to host community events, celebrations and other events. designed.

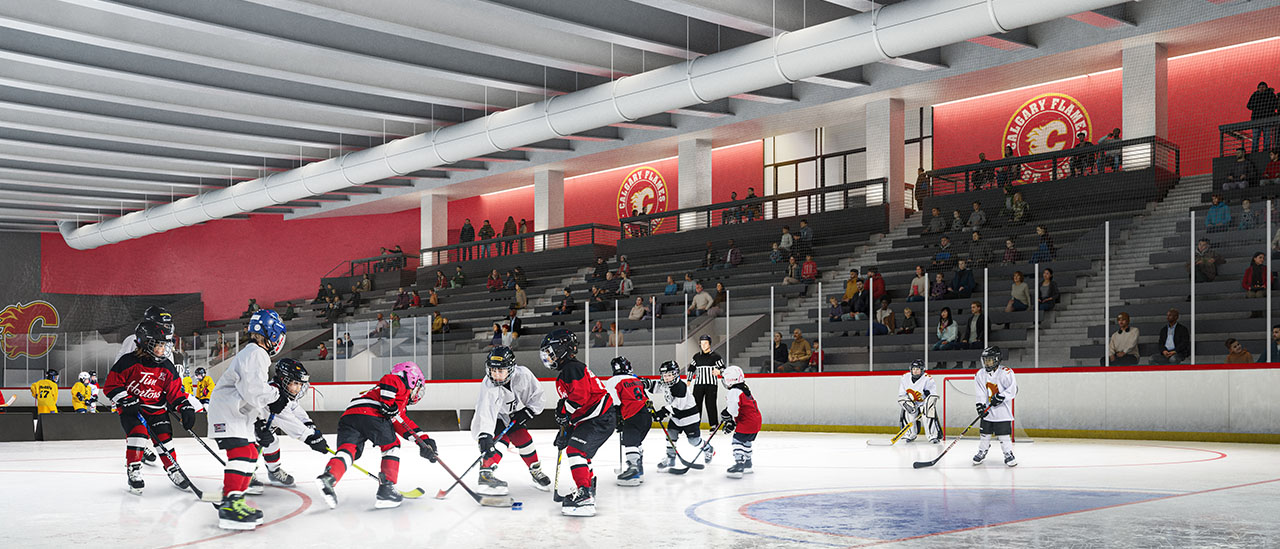
A 1,000-seat community arena that will provide bookable ice time and recreational opportunities year-round, with community booking rates 15% below the average rental rate at City of Calgary facilities.
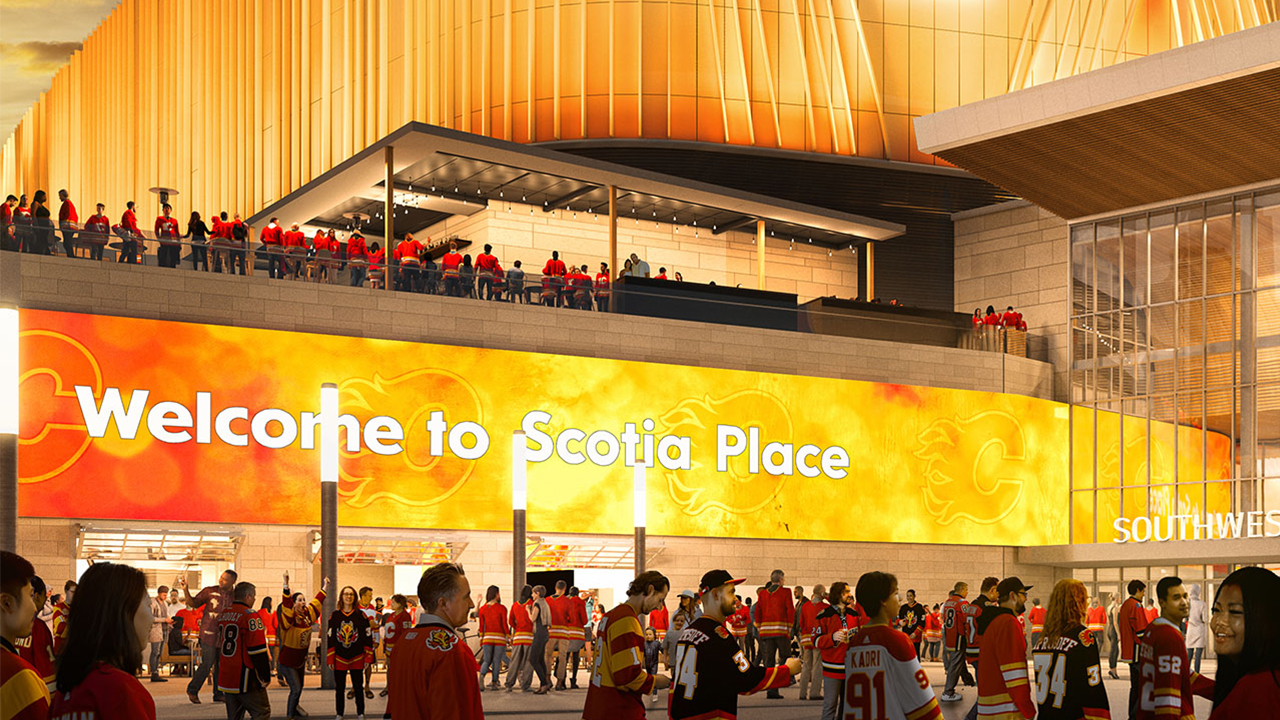
The north, south and west outdoor plazas create welcoming spaces for community events, gatherings and everyday use. The south plaza will feature a large viewing screen and serve as the future home of the Calgary Flames' Red Lot.
The 450-stall parkade supports visitor access and arena operations by providing on-site parking at Scotia Place.

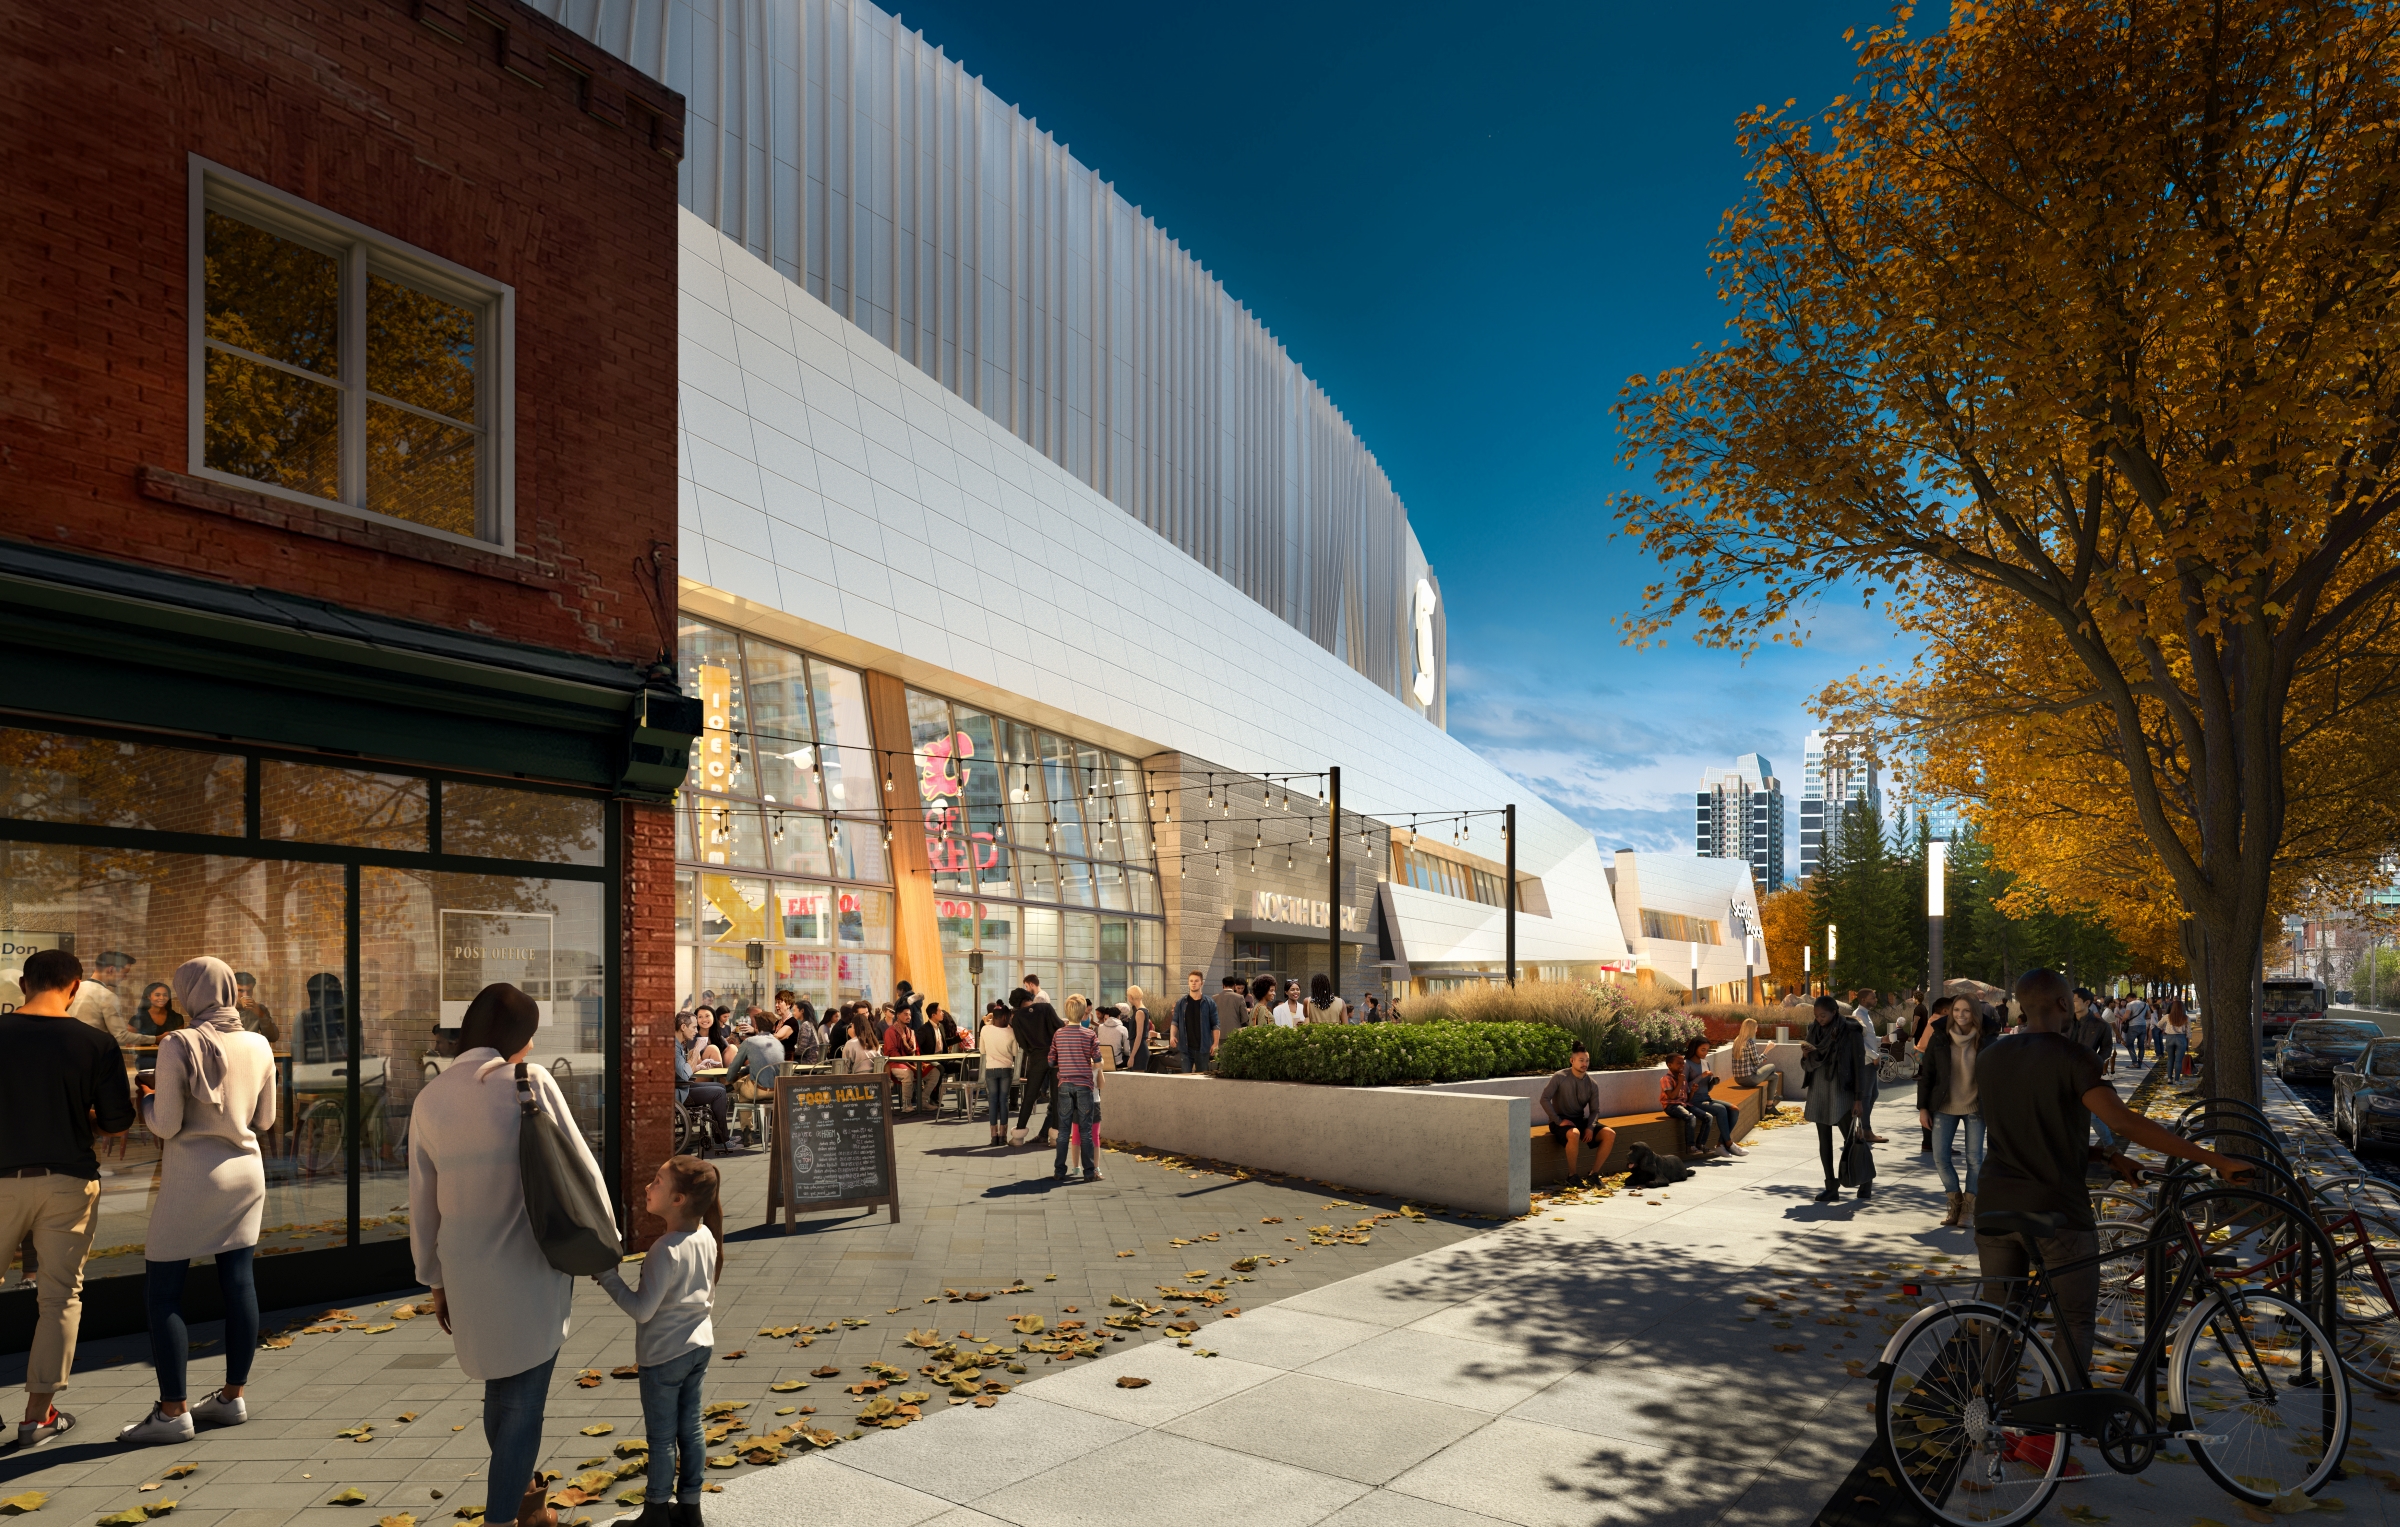
Five distinct dining destinations along the north and west blocks, offering indoor and outdoor seating for visitors and eventgoers.
A main entrance to Scotia Place providing access to food and beverage experiences, Calgary Flames flagship store, and the main arena.

Accessed from 5A Street SE, the below-grade loading dock supports arena operations while preserving public space at street level.

A new multipurpose, multi-level, state-of-the-art entertainment and sports gathering place for all Calgarians.

A flexible indoor gathering space designed to be publicly accessible outside of event times to host community events, celebrations and other events. designed.

A 1,000-seat community arena that will provide bookable ice time and recreational opportunities year-round, with community booking rates 15% below the average rental rate at City of Calgary facilities.

The north, south and west outdoor plazas create welcoming spaces for community events, gatherings and everyday use. The south plaza will feature a large viewing screen and serve as the future home of the Calgary Flames' Red Lot.

The 450-stall parkade supports visitor access and arena operations by providing on-site parking at Scotia Place.

Five distinct dining destinations along the north and west blocks, offering indoor and outdoor seating for visitors and eventgoers.

A main entrance to Scotia Place providing access to food and beverage experiences, Calgary Flames flagship store, and the main arena.

Accessed from 5A Street SE, the below-grade loading dock supports arena operations while preserving public space at street level.
Learn more about the spaces and amenities that make Scotia Place a year-round destination.
Use the arrows to discover Scotia Place’s indoor and outdoor public spaces.